

Open House Sat, Sep 26th 12:00 PM - 01:30 PM





Address
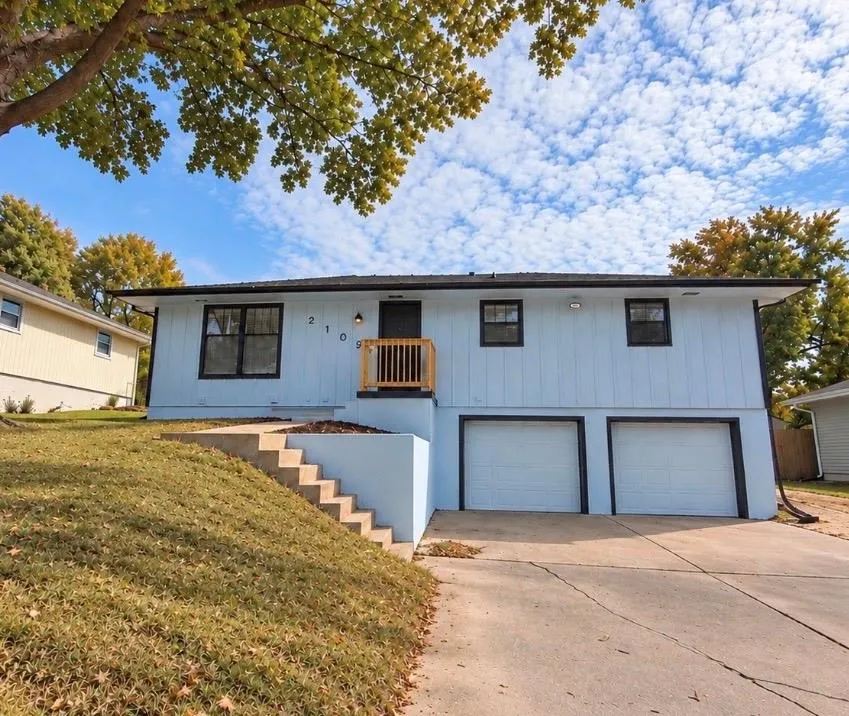
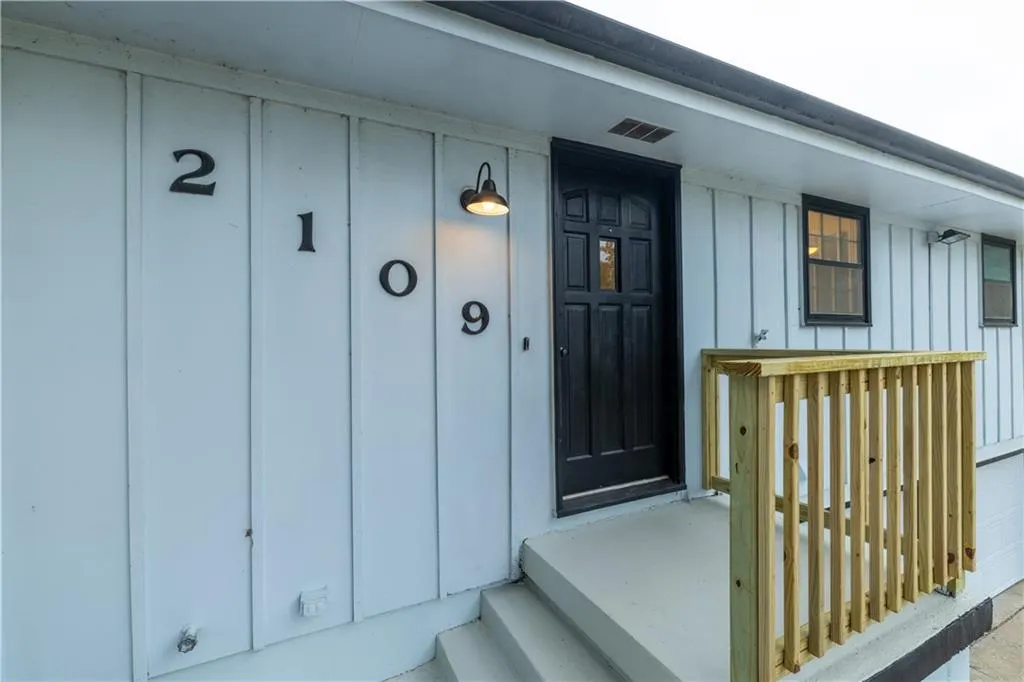
2109 N Leonard Road, St Joseph, MO
Price
$ 279,900
Property Attributes
- MLS#2643978
- TypeSingle Family
- Listing Status Active
- CountyBUCHANAN
- CitySt Joseph
- Area1121 - Buchanan Co SE-N=I-36 - S=Co Line - E=Co Li
- Zip64506
- Style
- Year Built1985
- Taxes$ 1738
- Price$ 279,900
- Bedrooms3
- Full Bathrooms2
- Half Bathrooms1
- Sqr Footage2016
- Lot Size0.210009 Acres
Data Source:
Heartland MLS (HMLS)
Property Description
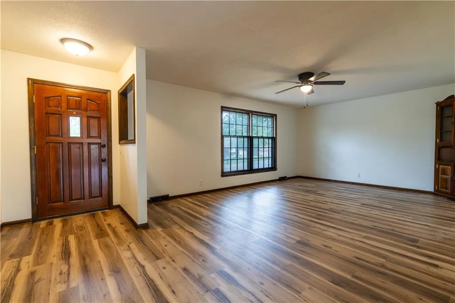
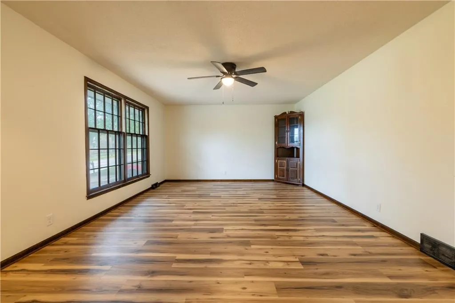
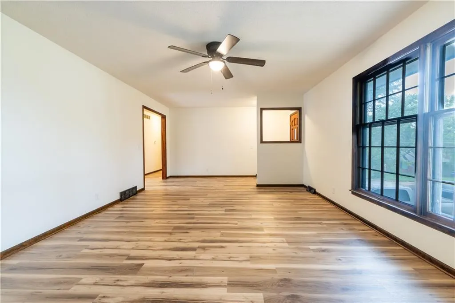
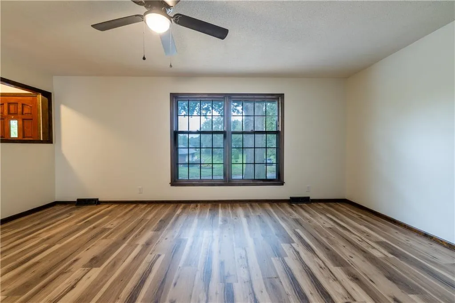
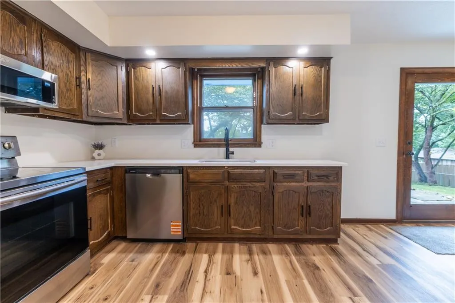
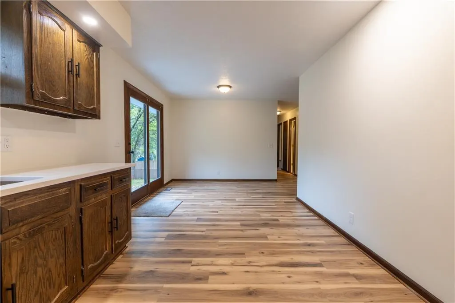
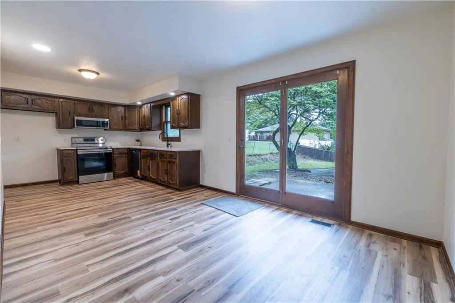
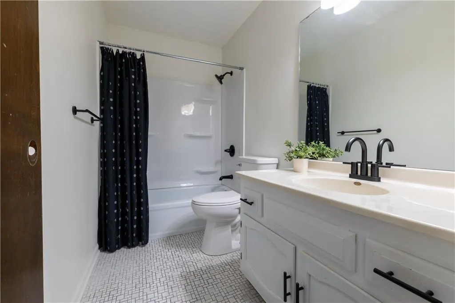
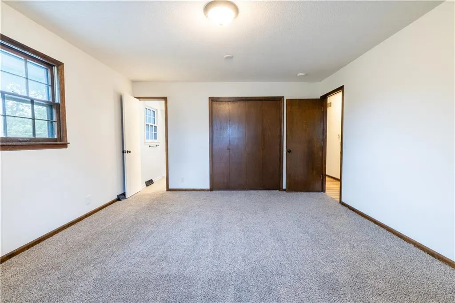
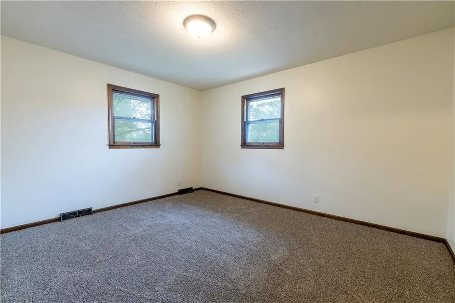
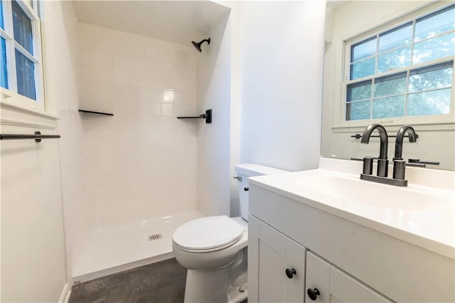
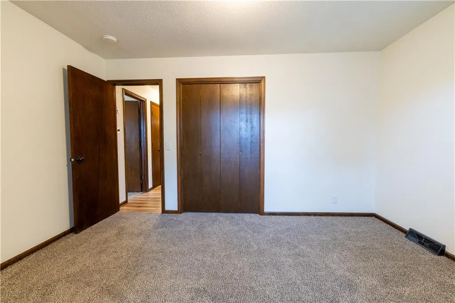
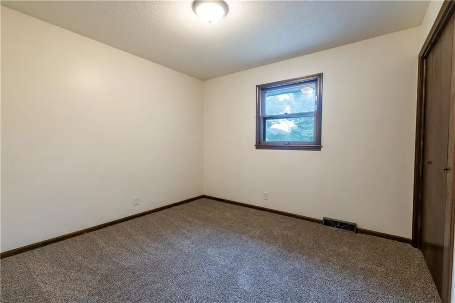
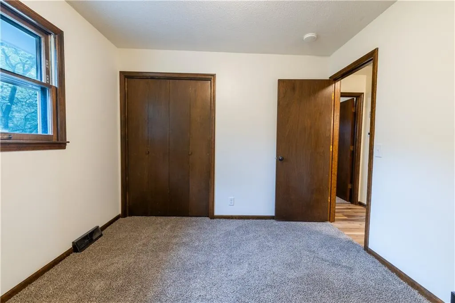
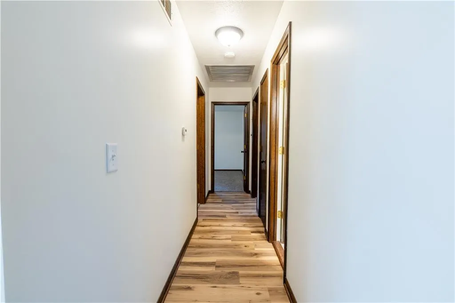
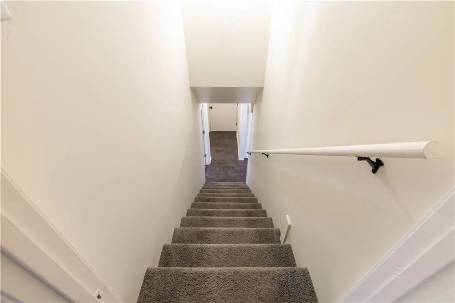
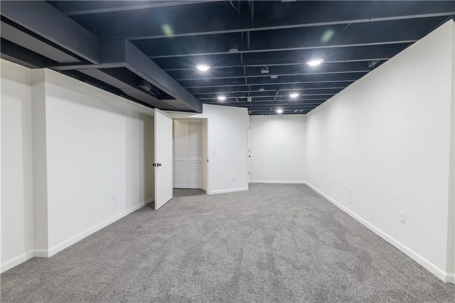
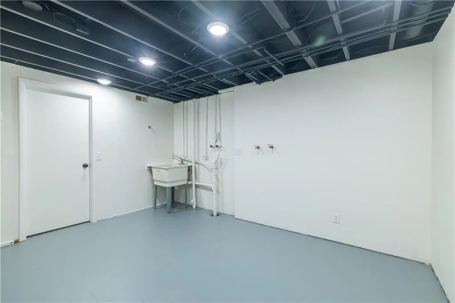
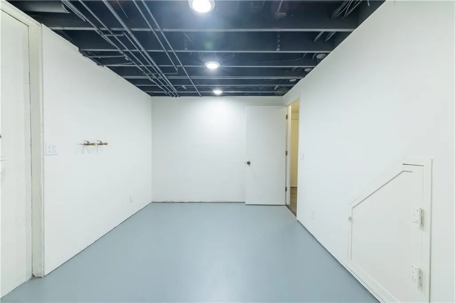
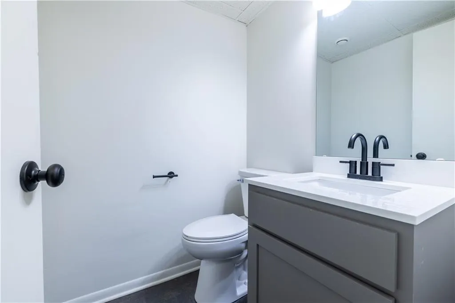
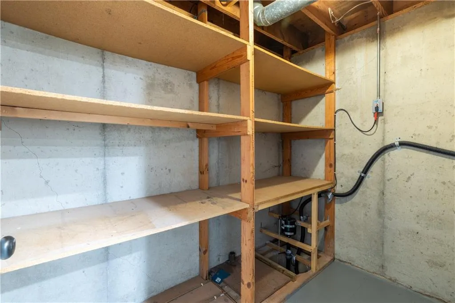
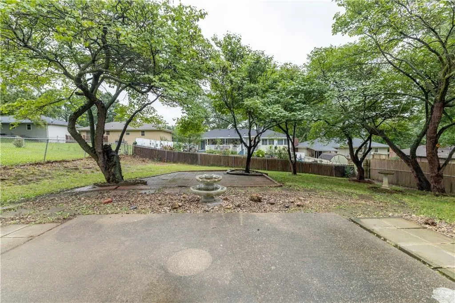
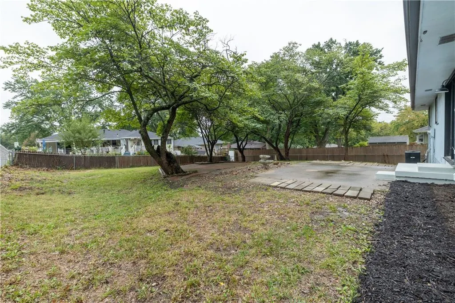
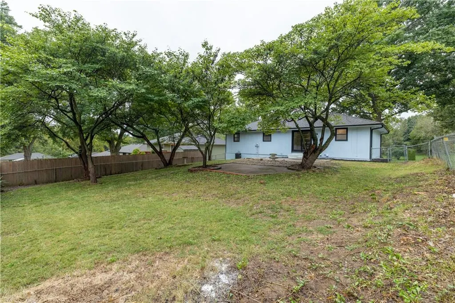
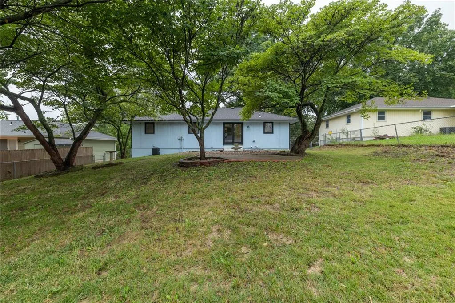
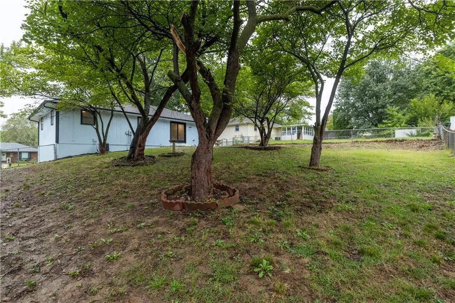
Fresh updates and plenty of space! This 3-bedroom, 2.5-bath raised ranch features new LVP and carpet and fresh paint throughout. The lower level provides additional living space and half bath with separate laundry room and access to the 2-car garage. Out back, enjoy a fenced backyard with patio. Move in ready with the updates already taken care of!
| Price History | |
|---|---|
| 9/26/2026 | Listed $279,900 |
General Features
| Living Area | 2016 |
|---|---|
| Heating | Natural Gas |
| Cooling | Electric |
| Possession | Funding |
| Roof | Composition |
| Appliances | Dishwasher,Microwave,Electric Range |
| Garage Spaces | 2 |
| Patio/Porch Features | Patio |
| Construction Materials | Board & Batten Siding |
| Year Built | 1985 |
| Property Subtype | Single Family Residence |
| Ownership | Private |
| County | Buchanan |
| Property Type | Residential |
| HOA | No |
| Subdivision Name | Other |
| Garage Y/N | Yes |
| Full Baths | 2 |
| Status | Active |
| Directions | North on belt hwy,right on Frederick,left on N Leonard. House will be on the right |
| City | St Joseph |
| High School District | St. Joseph |
| MLS Area | 1121 - Buchanan Co SE-N=I-36;S=Co Line; E=Co Line |
| Lot Size Units | Square Feet |
| Lot Size Square Feet | 9148 |
| Listing Terms | Cash,Conventional,FHA,VA Loan |
| Public Remarks | Fresh updates and plenty of space! This 3-bedroom,2.5-bath raised ranch features new LVP and carpet and fresh paint throughout. The lower level provides additional living space and half bath with sep |
| Standard Status | Active |
| In Flood Plain | Unknown |
| HMS_MaintenanceProvidedYN | No |
Interior Features
| Interior Amenities | Ceiling Fan(s) |
|---|---|
| Basement | Finished,Garage Entrance |
| Flooring | Carpet,Luxury Vinyl,Vinyl |
| Basement (Y/N) | Yes |
| Air Conditioning Y/N | Yes |
| Fireplace Y/N | No |
| Above Grade Finished Area | 1344 |
| Half Baths | 1 |
| Laundry Features | In Basement,Laundry Room |
| Total Bedrooms | 3 |
| Below Grade Finished Area | 672 |
| Dining Area Features | Eat-In Kitchen |
| Floor Plan Features | Raised Ranch |
Exterior Features
| Fencing | Metal |
|---|---|
| Parking Features | Attached,Garage Faces Front |
| Water Source | Public |
| Lot Size Area | 9148 |
| Lot Dimensions | 71x127 |
Amenities
- Foreclosure
- Views
- Short Sale
- New Construction
- Adult 55+
- Lease To Own
- No HOA Fees
- Furnished
- Primary On Main
- Air Conditioning
- Seller Finance
- Green
- Fixer Upper
- Horse
- Golf
- Fireplace
- Deck
- Garage
- Basement
- Pool
Property vs Single Family Average in 64506
Price
Taxes
Year Built
 The information displayed on this page is confidential, proprietary, and copyrighted information of Heartland Multiple Listing Service, Inc. (