












Address
2916 N 52nd Street, Kansas City, KS
Price
$ 279,900
Property Attributes
- MLS#2627386
- TypeSingle Family
- Listing Status Active
- CountyWYANDOTTE
- CityKansas City
- Area411 - N=Mo Rvr - S=Ks Rvr - E=I-635 - W=59th St
- NeighborhoodHolcombs Welb
- Zip66104
- StyleTraditional
- Year Built1930
- Taxes$ 3462
- Price$ 279,900
- Bedrooms2
- Full Bathrooms1
- Half Bathrooms0
- Sqr Footage1143
- Lot Size0.489991 Acres
Data Source:
Heartland MLS (HMLS)
Property Description
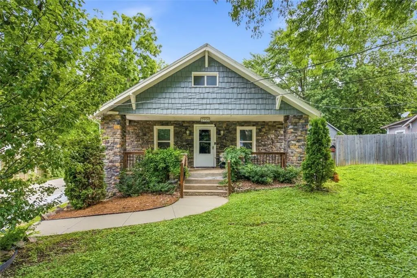
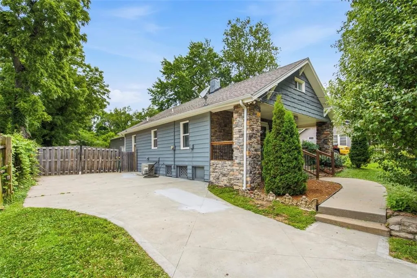
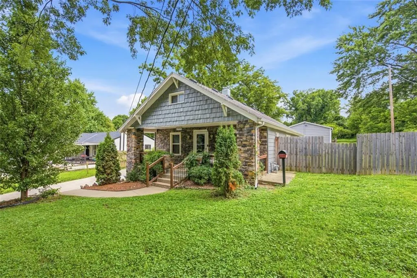
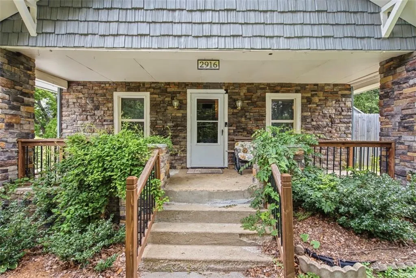
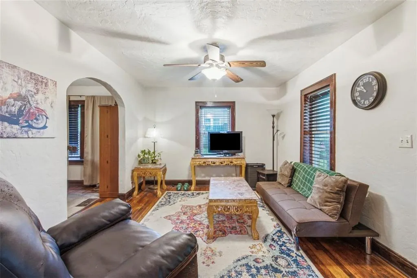
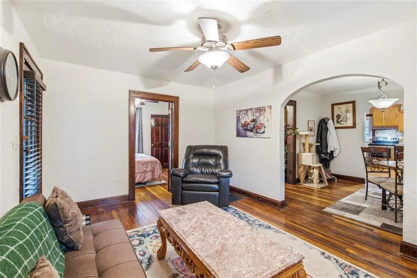
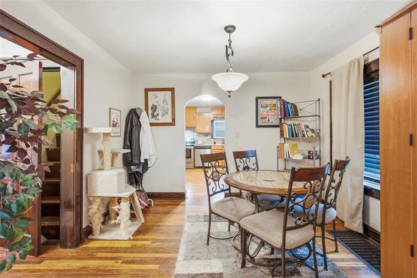
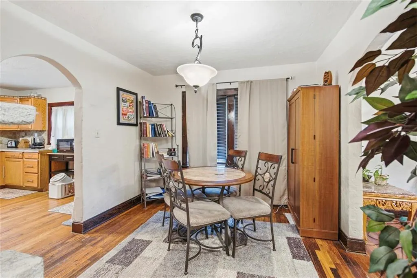
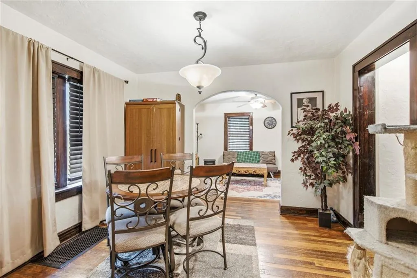
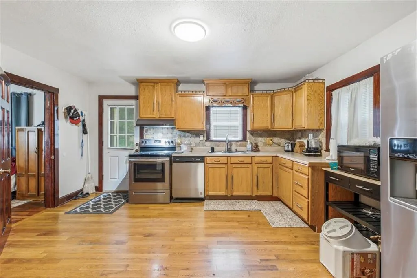
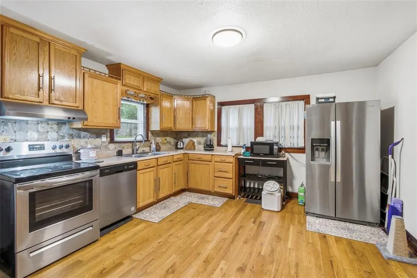
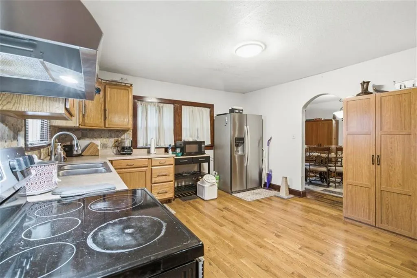
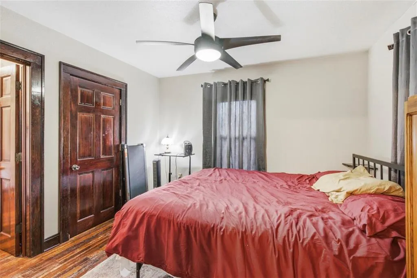
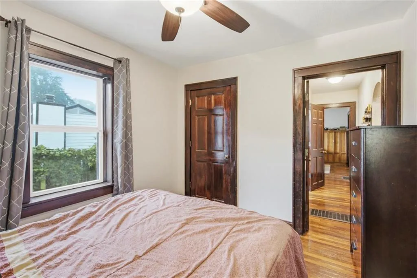
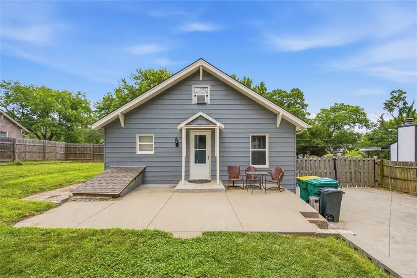
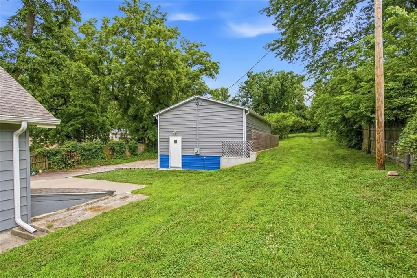
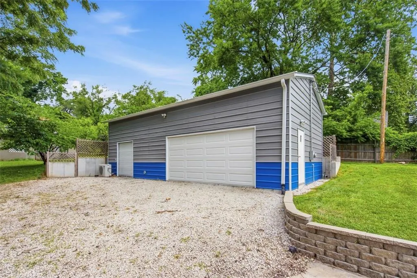
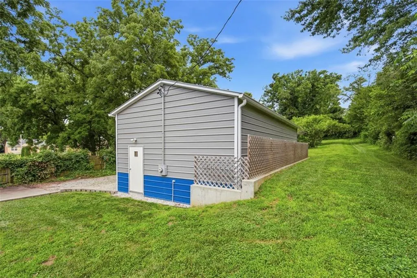
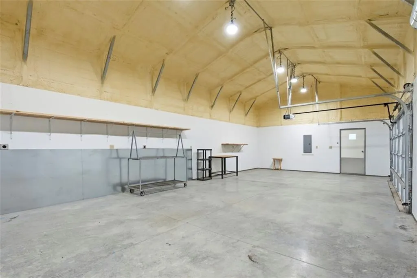
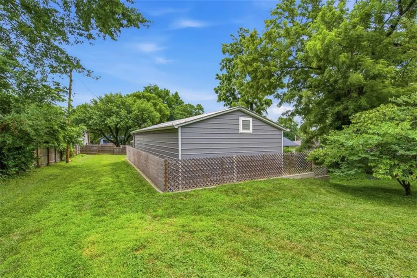
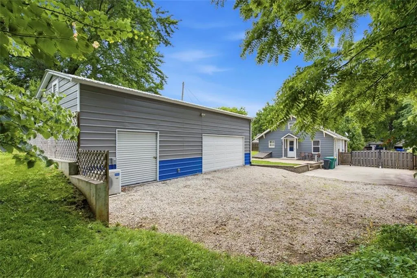
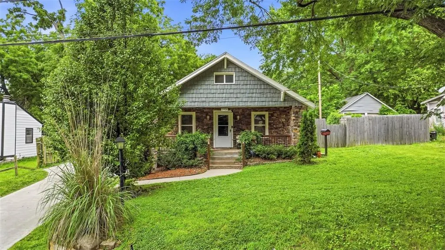
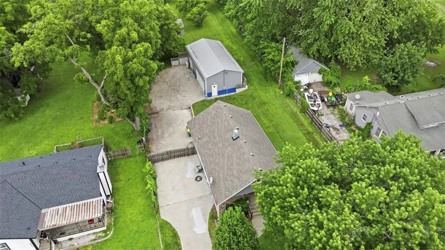
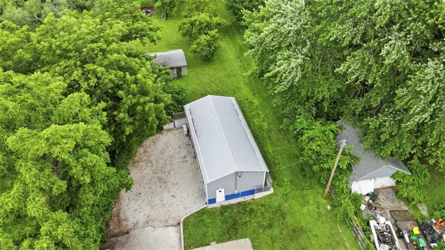
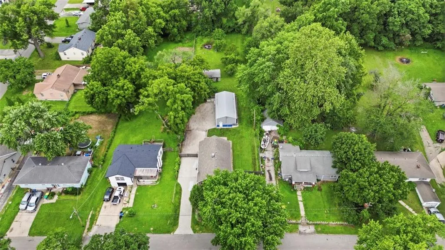
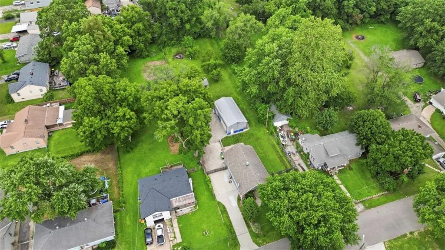
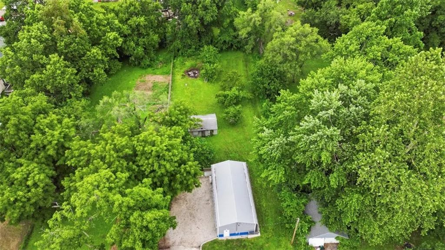
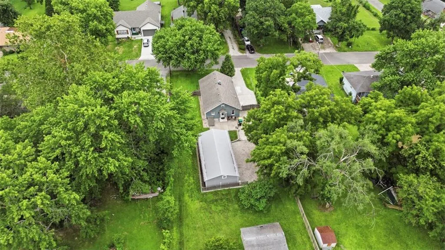
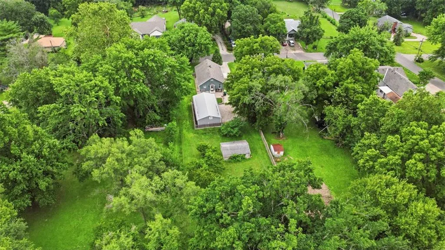
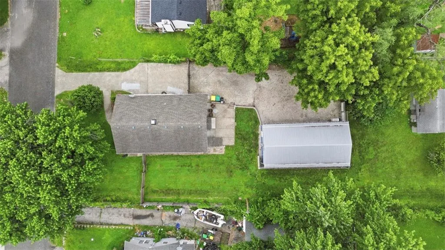
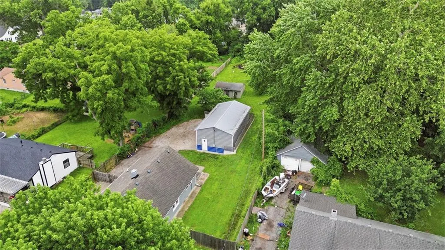
WELCOME to this charming bungalow on a .49 acre lot, offering plenty of room to enjoy outdoor living, gardening, recreation or future possibilities. ONE OF THE RECENT STORMS HIT THE PROPERTY - THE NEW ROOF IS DONE AND OTHER REPAIRS ARE IN PROCESS & LIST IS IN SUPPLEMENTS ON ALL WORK BEING COMPLETED. This inviting property has original hardwood floors in most of the main level rooms except the kitchen which has a newer wood floor. Kitchen has stainless appliances which stay with the property. Spacious room with good counter space. The home combines classic character with practical features, making it ideal for a variety of lifestyles. Formal dining room in this price point is rare! Bathroom has been remodeled with custom sink, ceramic slate floors and stone trim.Also features a loft room that is a great craft room or office. Seller has maintained the home well. Exterior features shingle and stone trim with a covered front porch & siding on other 3 sides. The custom detached garage is large one perfect for multiple vehicles, workshop, storage, hobbies or additional workspace. It could be perfect for a small contractor. The garage was built right with large double door and a single door, framed walls, insulation, new concrete, separate electrical, exhaust fan & so much more. This inviting proprty combines classic character with practical features making it ideal for a variety of lifestyles. This property offers charm, oversized garage, large lot, with the space, flexibility, and potential that are increasingly hard to find. CHECK IT OUT!
| Price History | |
|---|---|
| 6/27/2026 | Listed $279,900 |
General Features
| Living Area | 1143 |
|---|---|
| Sewer | Public Sewer |
| Heating | Electric,Forced Air |
| Cooling | Electric,Window Unit(s) |
| Possession | Close Of Escrow |
| Roof | Composition |
| Appliances | Dishwasher,Disposal,Dryer,Refrigerator,Electric Range,Stainless Steel Appliance(s),Washer |
| Garage Spaces | 3 |
| Architectural Style | Traditional |
| Security Features | Smoke Detector(s) |
| Construction Materials | Metal Siding,Shingle Siding,Stone Trim |
| Year Built | 1930 |
| Property Subtype | Single Family Residence |
| Ownership | Private |
| County | Wyandotte |
| Property Type | Residential |
| HOA | No |
| Subdivision Name | Holcombs Welb |
| Facing Direction | East |
| Garage Y/N | Yes |
| Other Structures | Garage(s) |
| Full Baths | 1 |
| Status | Active |
| Directions | 670 West to Kansas,635 North Exit 418,Continue 635 North to Parallel Pkwy.,Turn left on Parallel,Go 3.9 miles to N. 51st St & turn right,go .7 mile to Webster Ave & turn left,then go .2 mile to 52nds |
| City | Kansas City |
| High School District | Kansas City Ks |
| MLS Area | 411 - N=Mo Rvr;S=Ks Rvr;E=I-635;W=59th St |
| Lot Size Units | Acres |
| Lot Size Square Feet | 21344.4 |
| Listing Terms | Cash,Conventional,FHA,VA Loan |
| Public Remarks | WELCOME to this charming bungalow on a .49 acre lot,offering plenty of room to enjoy outdoor living,gardening,recreation or future possibilities. ONE OF THE RECENT STORMS HIT THE PROPERTY - THE NEW |
| Standard Status | Active |
| In Flood Plain | No |
| HMS_MaintenanceProvidedYN | No |
Interior Features
| Interior Amenities | Ceiling Fan(s),Custom Cabinets,Stained Cabinets |
|---|---|
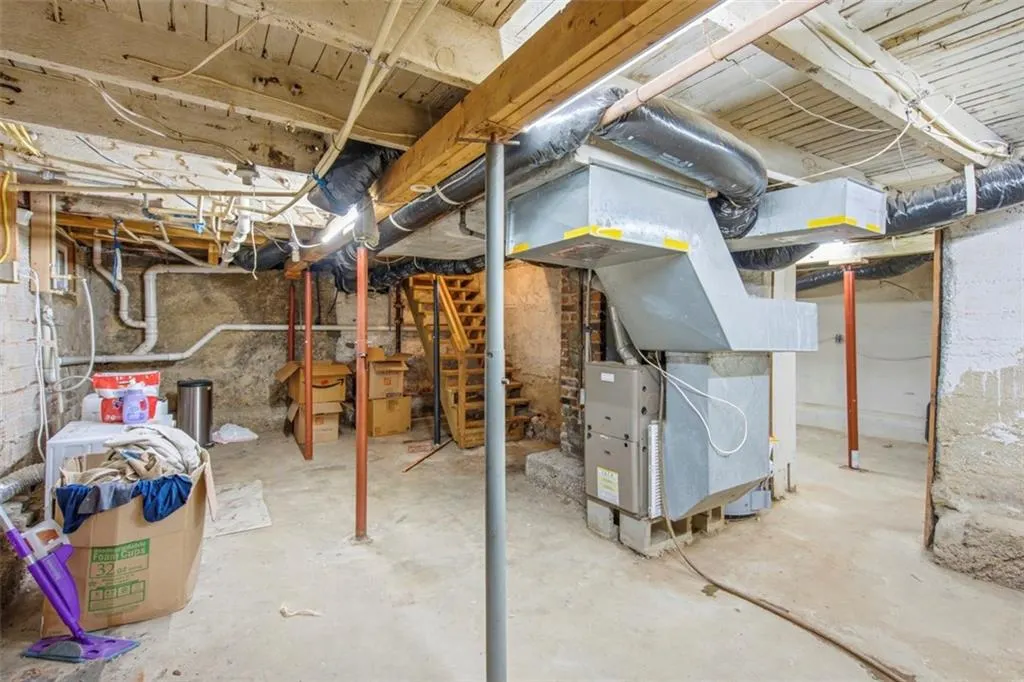
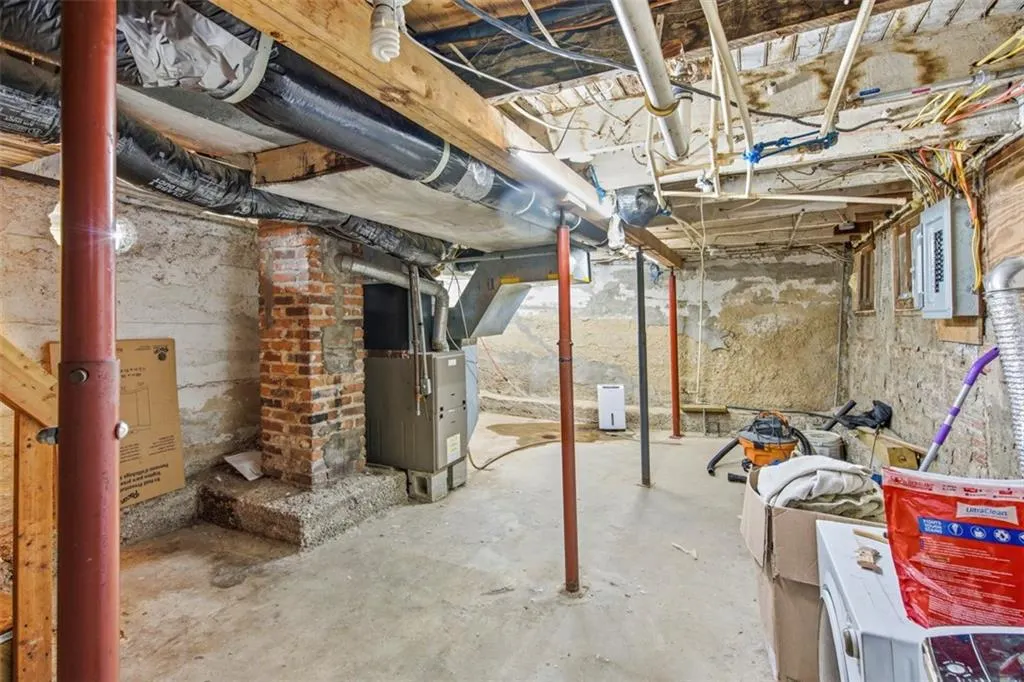
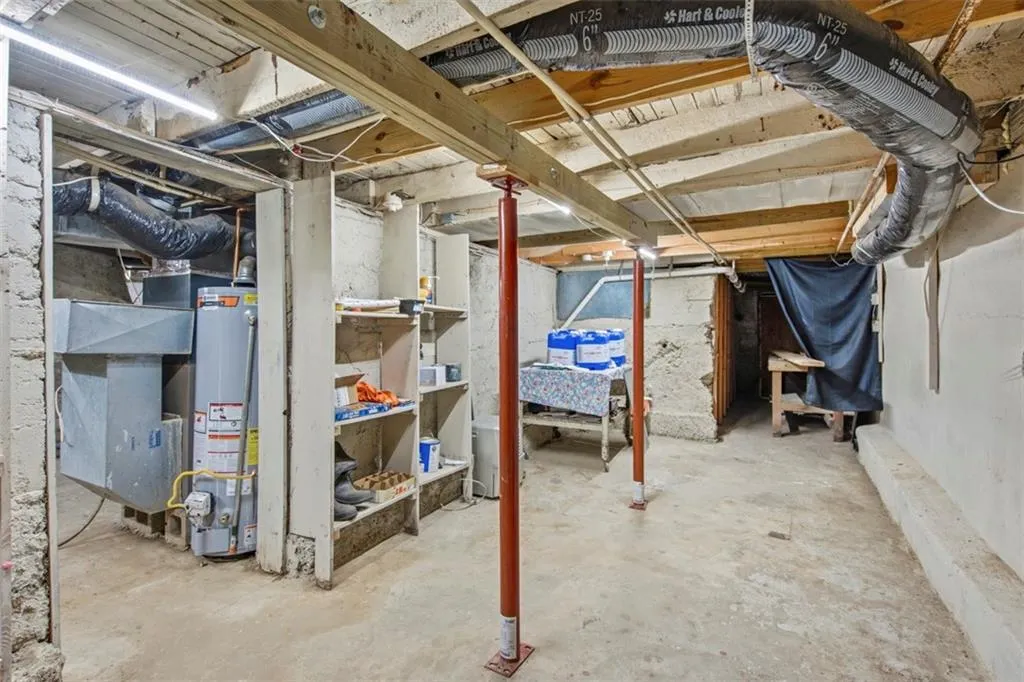
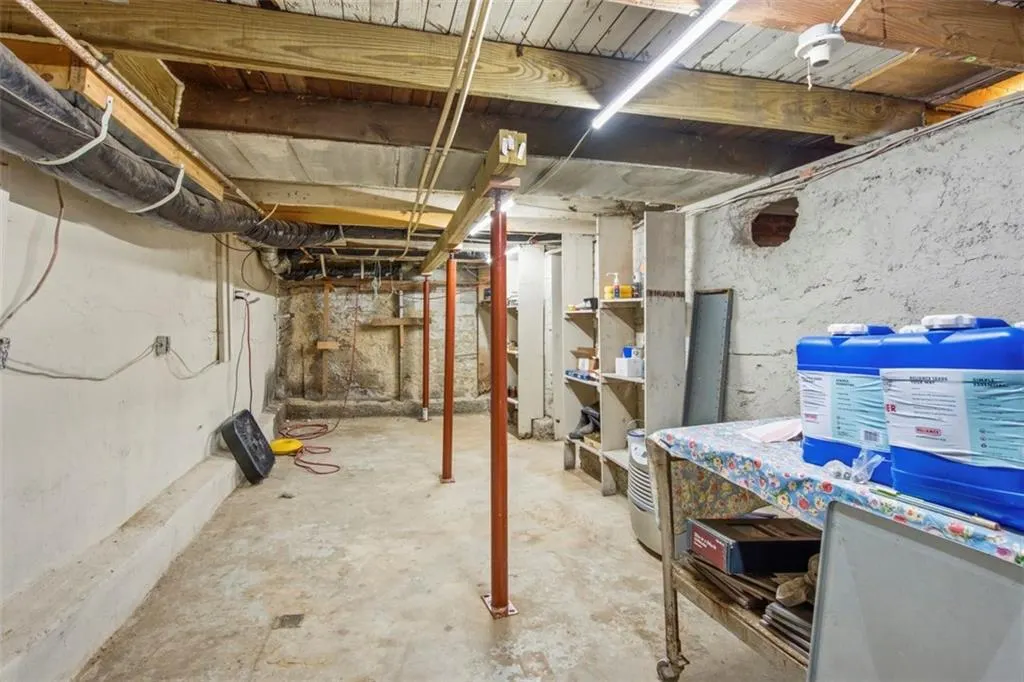
| Basement | Concrete,Inside Entrance,Unfinished,Stone/Rock |
| Flooring | Carpet,Tile,Wood |
| Basement (Y/N) | Yes |
| Air Conditioning Y/N | Yes |
| Window Features | Window Coverings |
| Fireplace Y/N | No |
| Above Grade Finished Area | 1143 |
| Laundry Features | In Basement,Lower Level |
| Total Bedrooms | 2 |
| Dining Area Features | Eat-In Kitchen,Formal |
| Floor Plan Features | Bungalow,Loft |
Exterior Features
| Fencing | Wood |
|---|---|
| Parking Features | Detached |
| Lot Features | City Limits,City Lot |
| Water Source | Public |
| Lot Size Area | 0.49 |
| Road Surface Type | Paved |
| Road Responsibility | Public Maintenance |
| Other Room Features | Balcony/Loft,Breakfast Room,Main Floor BR,Main Floor Primary Bedroom |
Amenities
- Foreclosure
- Views
- Short Sale
- New Construction
- Adult 55+
- Lease To Own
- No HOA Fees
- Furnished
- Primary On Main
- Air Conditioning
- Seller Finance
- Green
- Fixer Upper
- Horse
- Golf
- Fireplace
- Deck
- Garage
- Basement
- Pool
Property vs Single Family Average in 66104
Price
Taxes
Year Built
 The information displayed on this page is confidential, proprietary, and copyrighted information of Heartland Multiple Listing Service, Inc. (